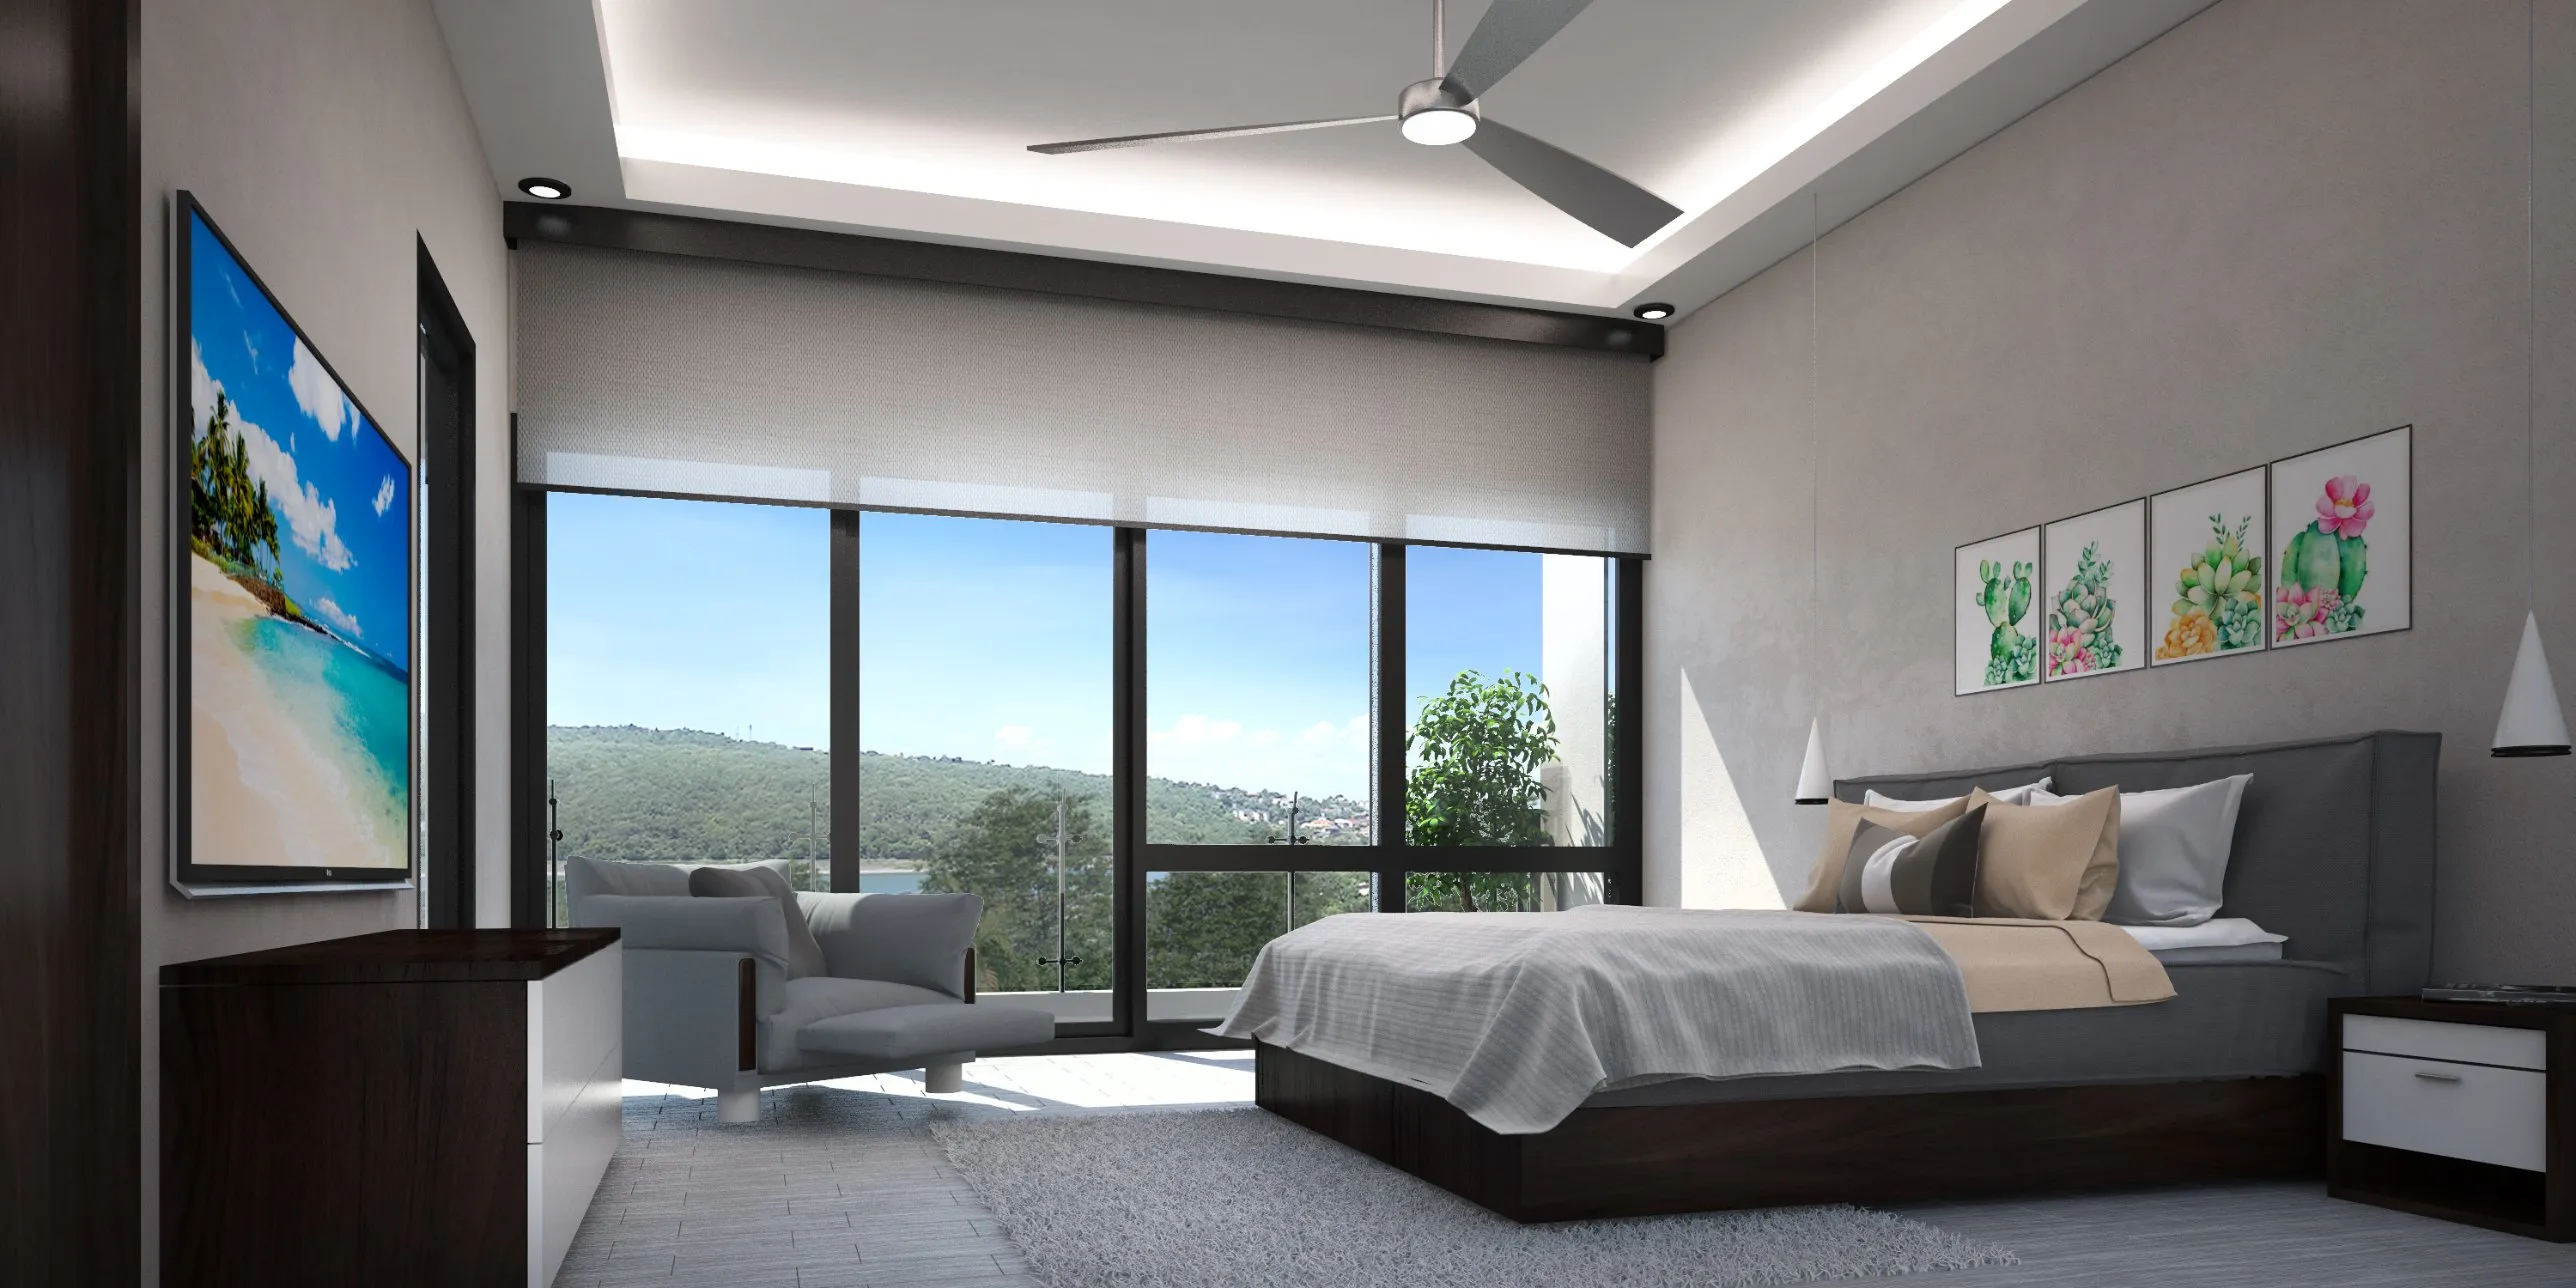
4 residences · Floors 1 and 2
One bedroom
798 sq ft · 1 bed · Balcony
A compact single-floor home with an open living area and its own balcony.
Ask for the one bedroom floor plan
12 UNIVERSITY CRESCENT · KINGSTON 6
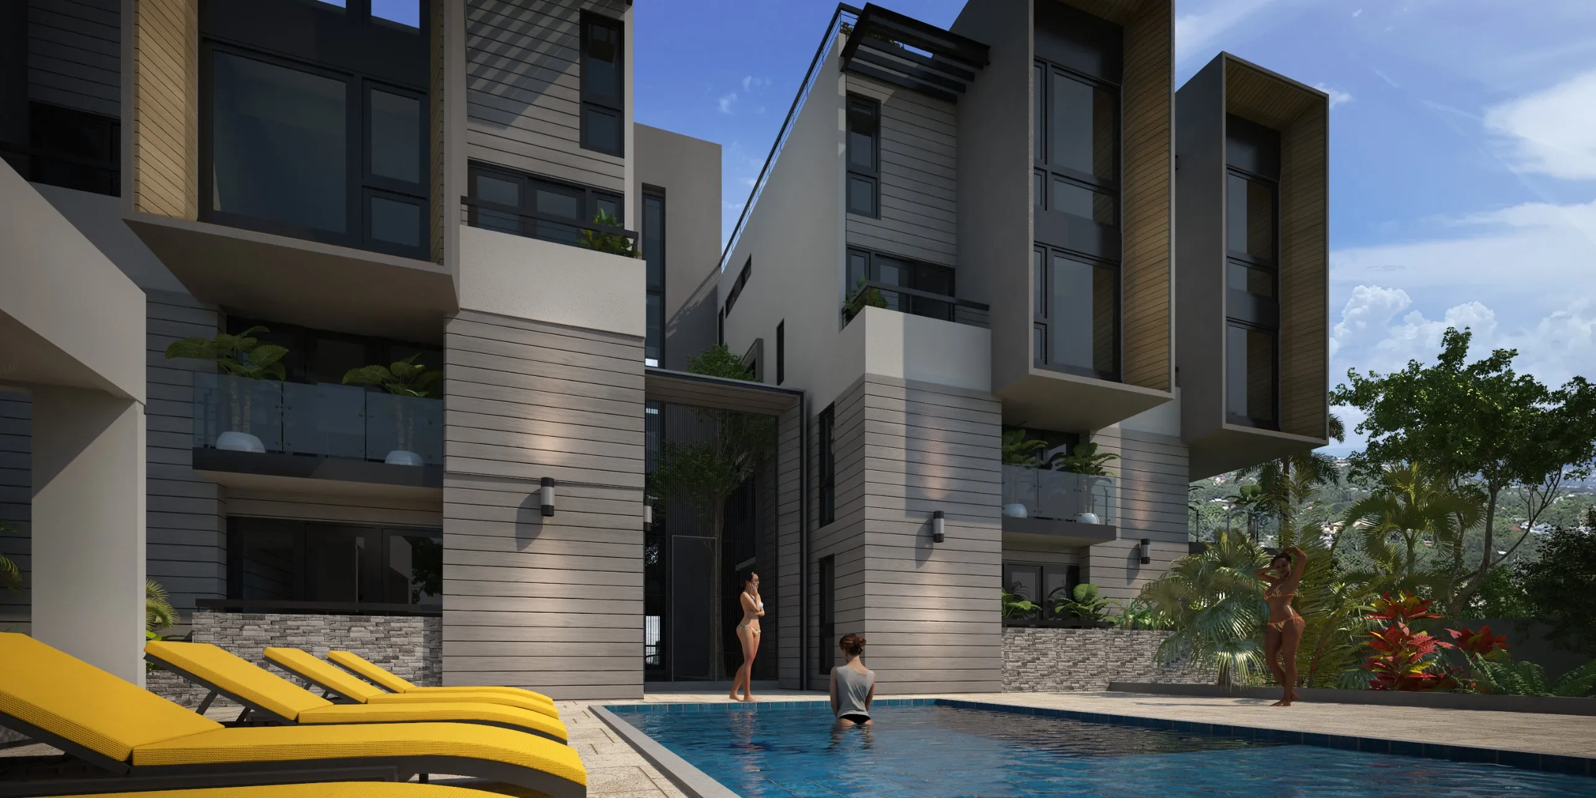
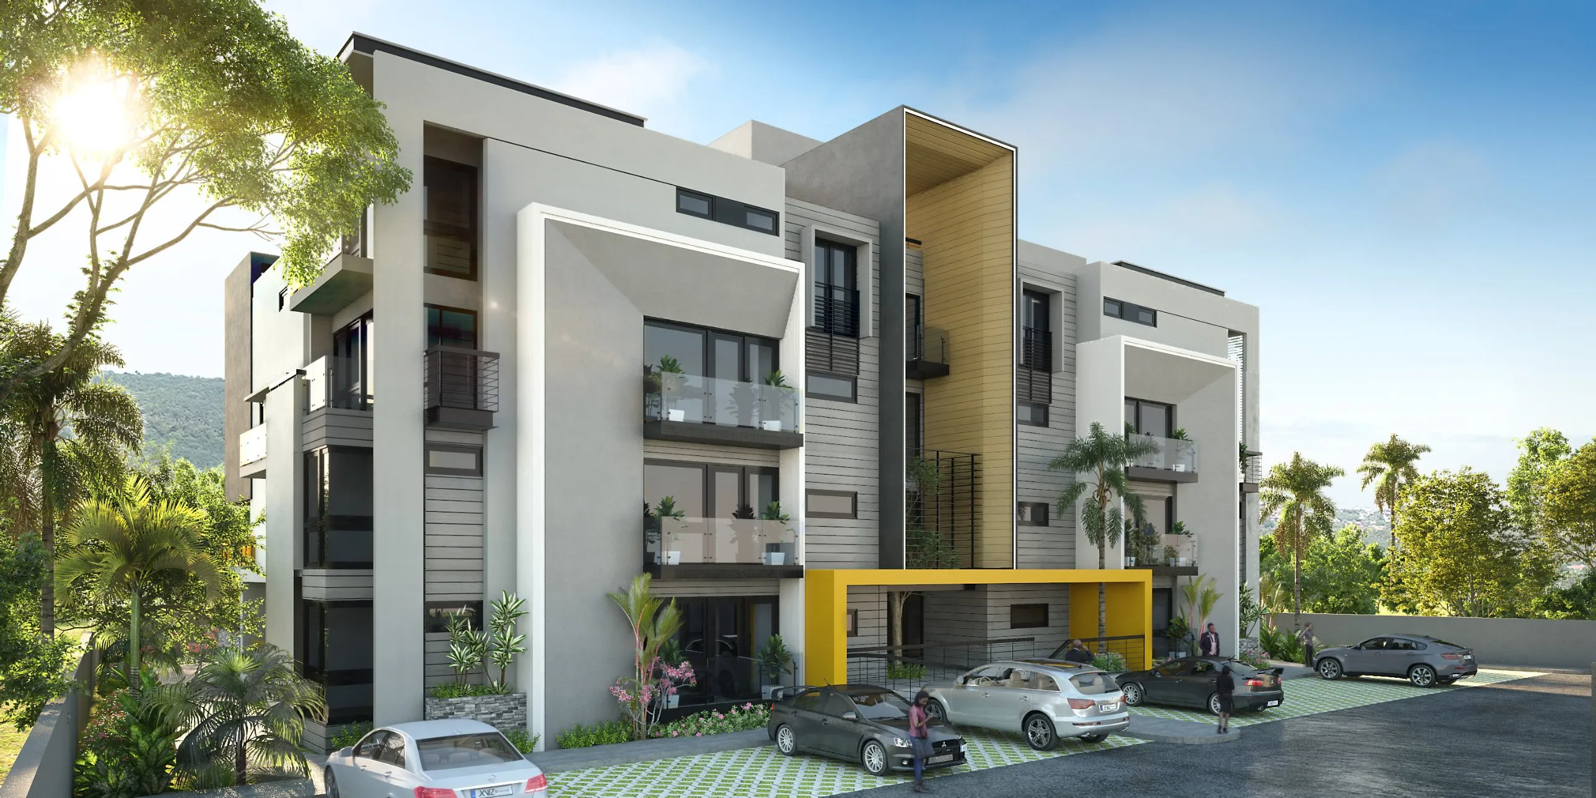
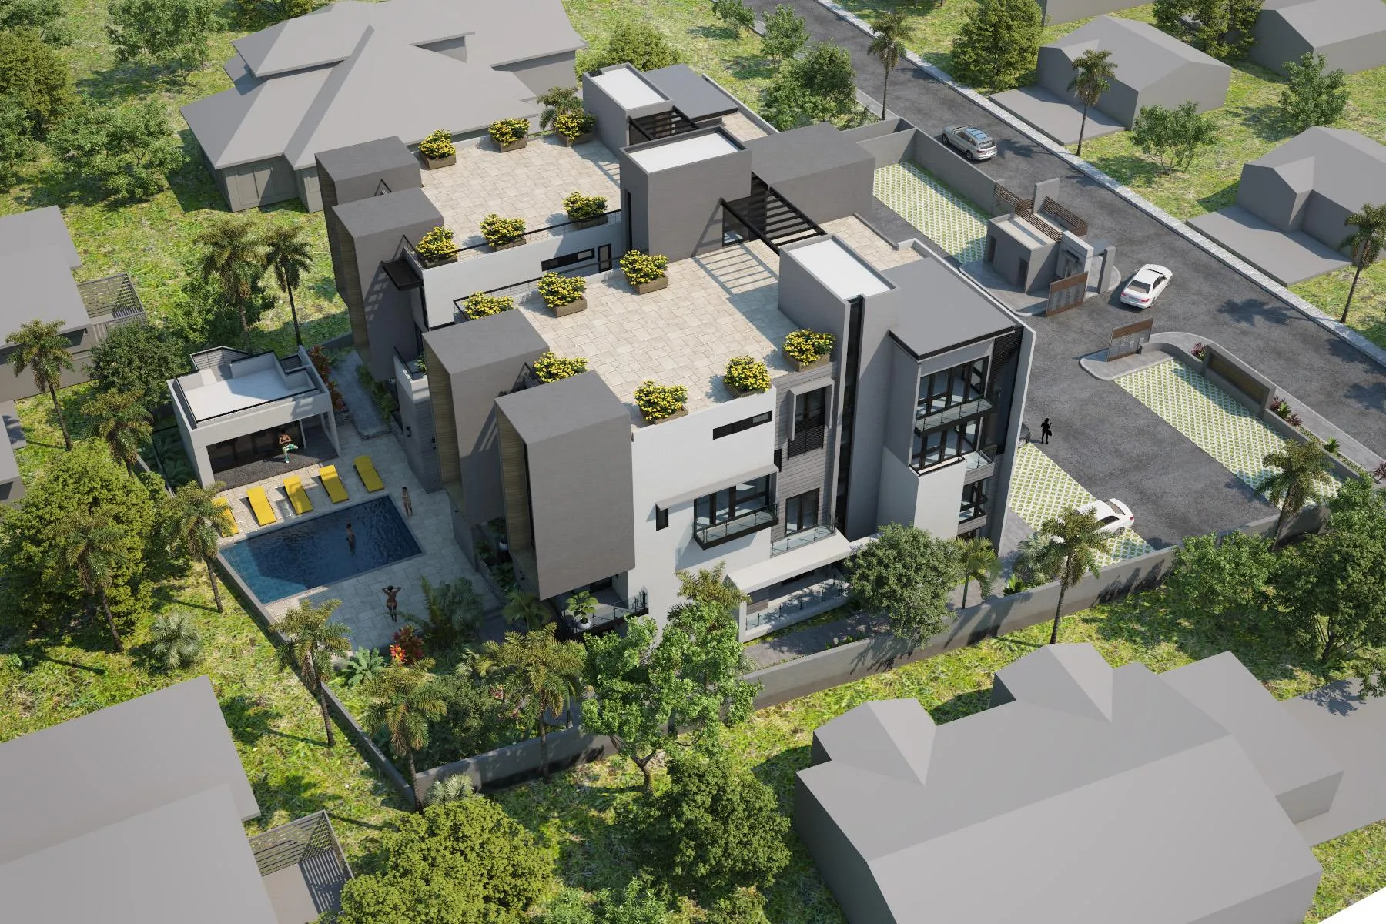
Fourteen one- and two-bedroom residences over four floors, built around a resort-style courtyard with a pool, gym and rooftop recreation area.
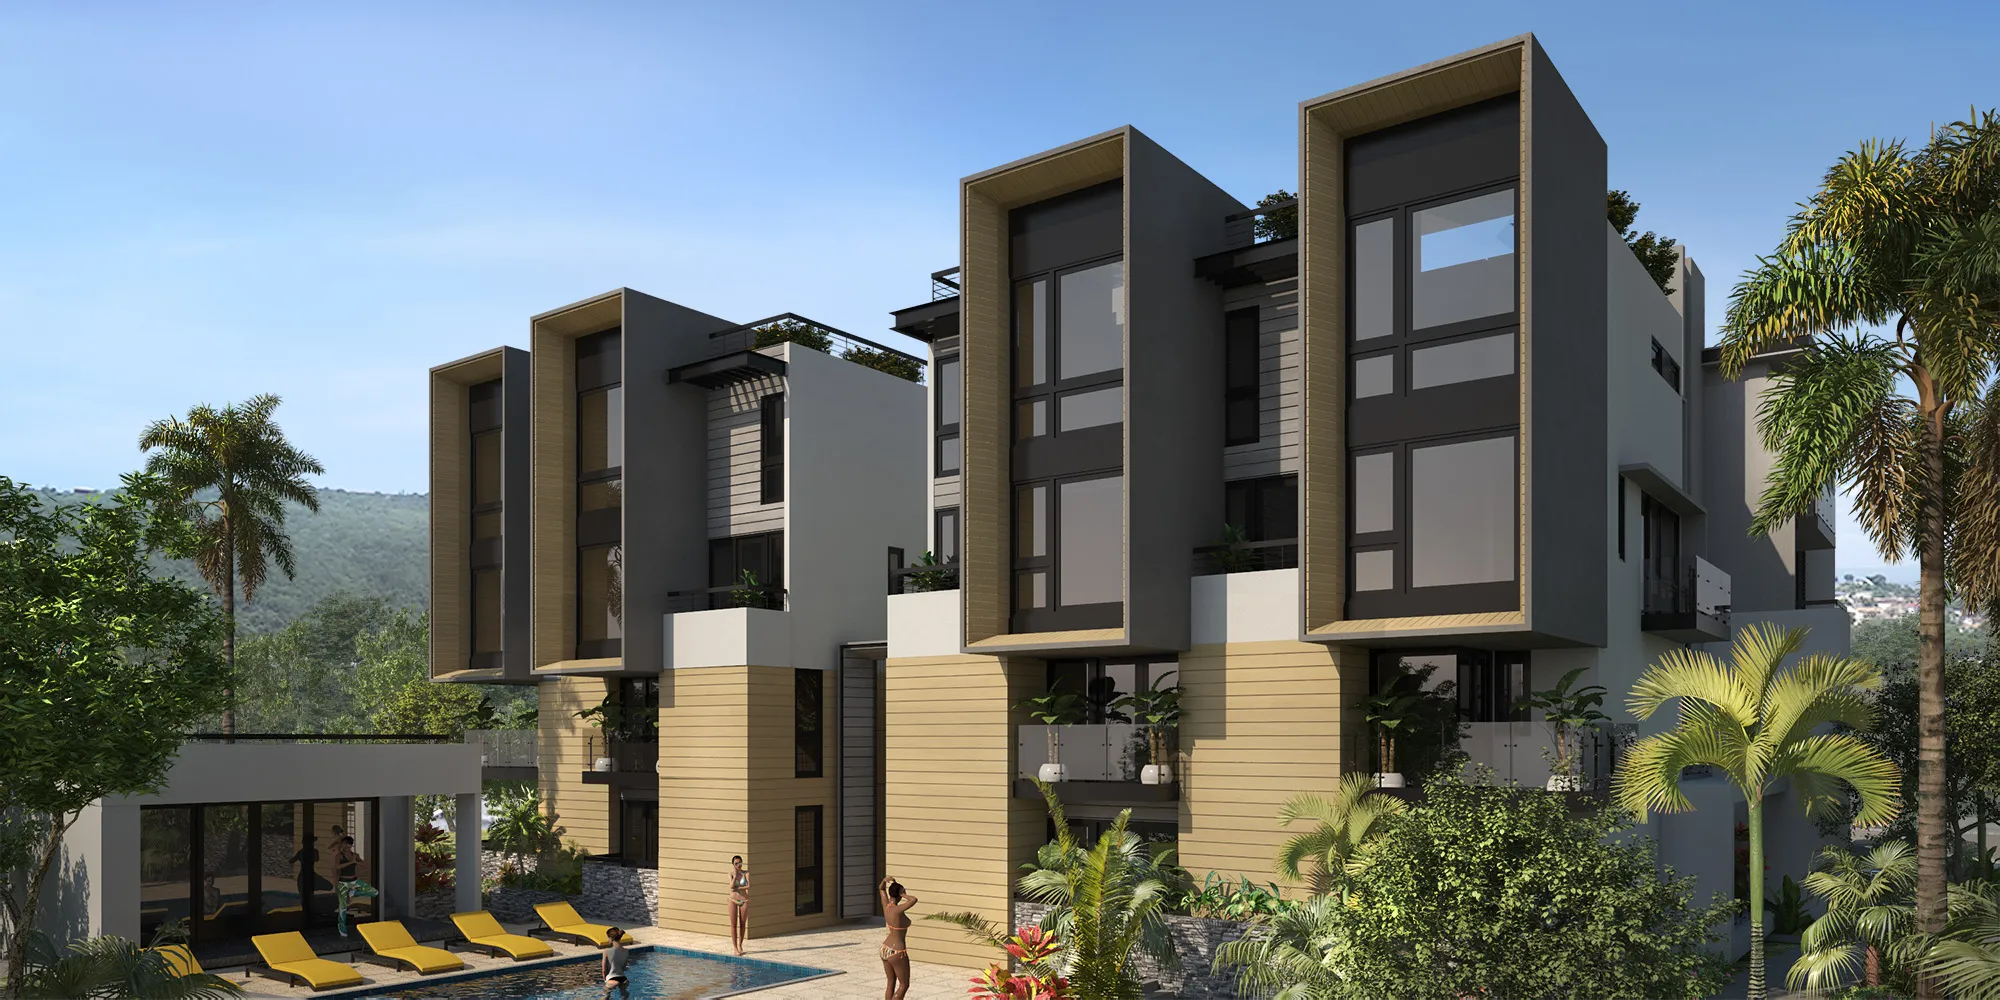
Architectural render. The finished building may differ.
Residences
Floors 1 and 2 each hold two one-bedroom and two two-bedroom residences. The top two floors are six split-level two-bedroom homes, each over two floors.
Diagram, not to scale.
4 residences · Floors 1 and 2
798 sq ft · 1 bed · Balcony
A compact single-floor home with an open living area and its own balcony.
Ask for the one bedroom floor plan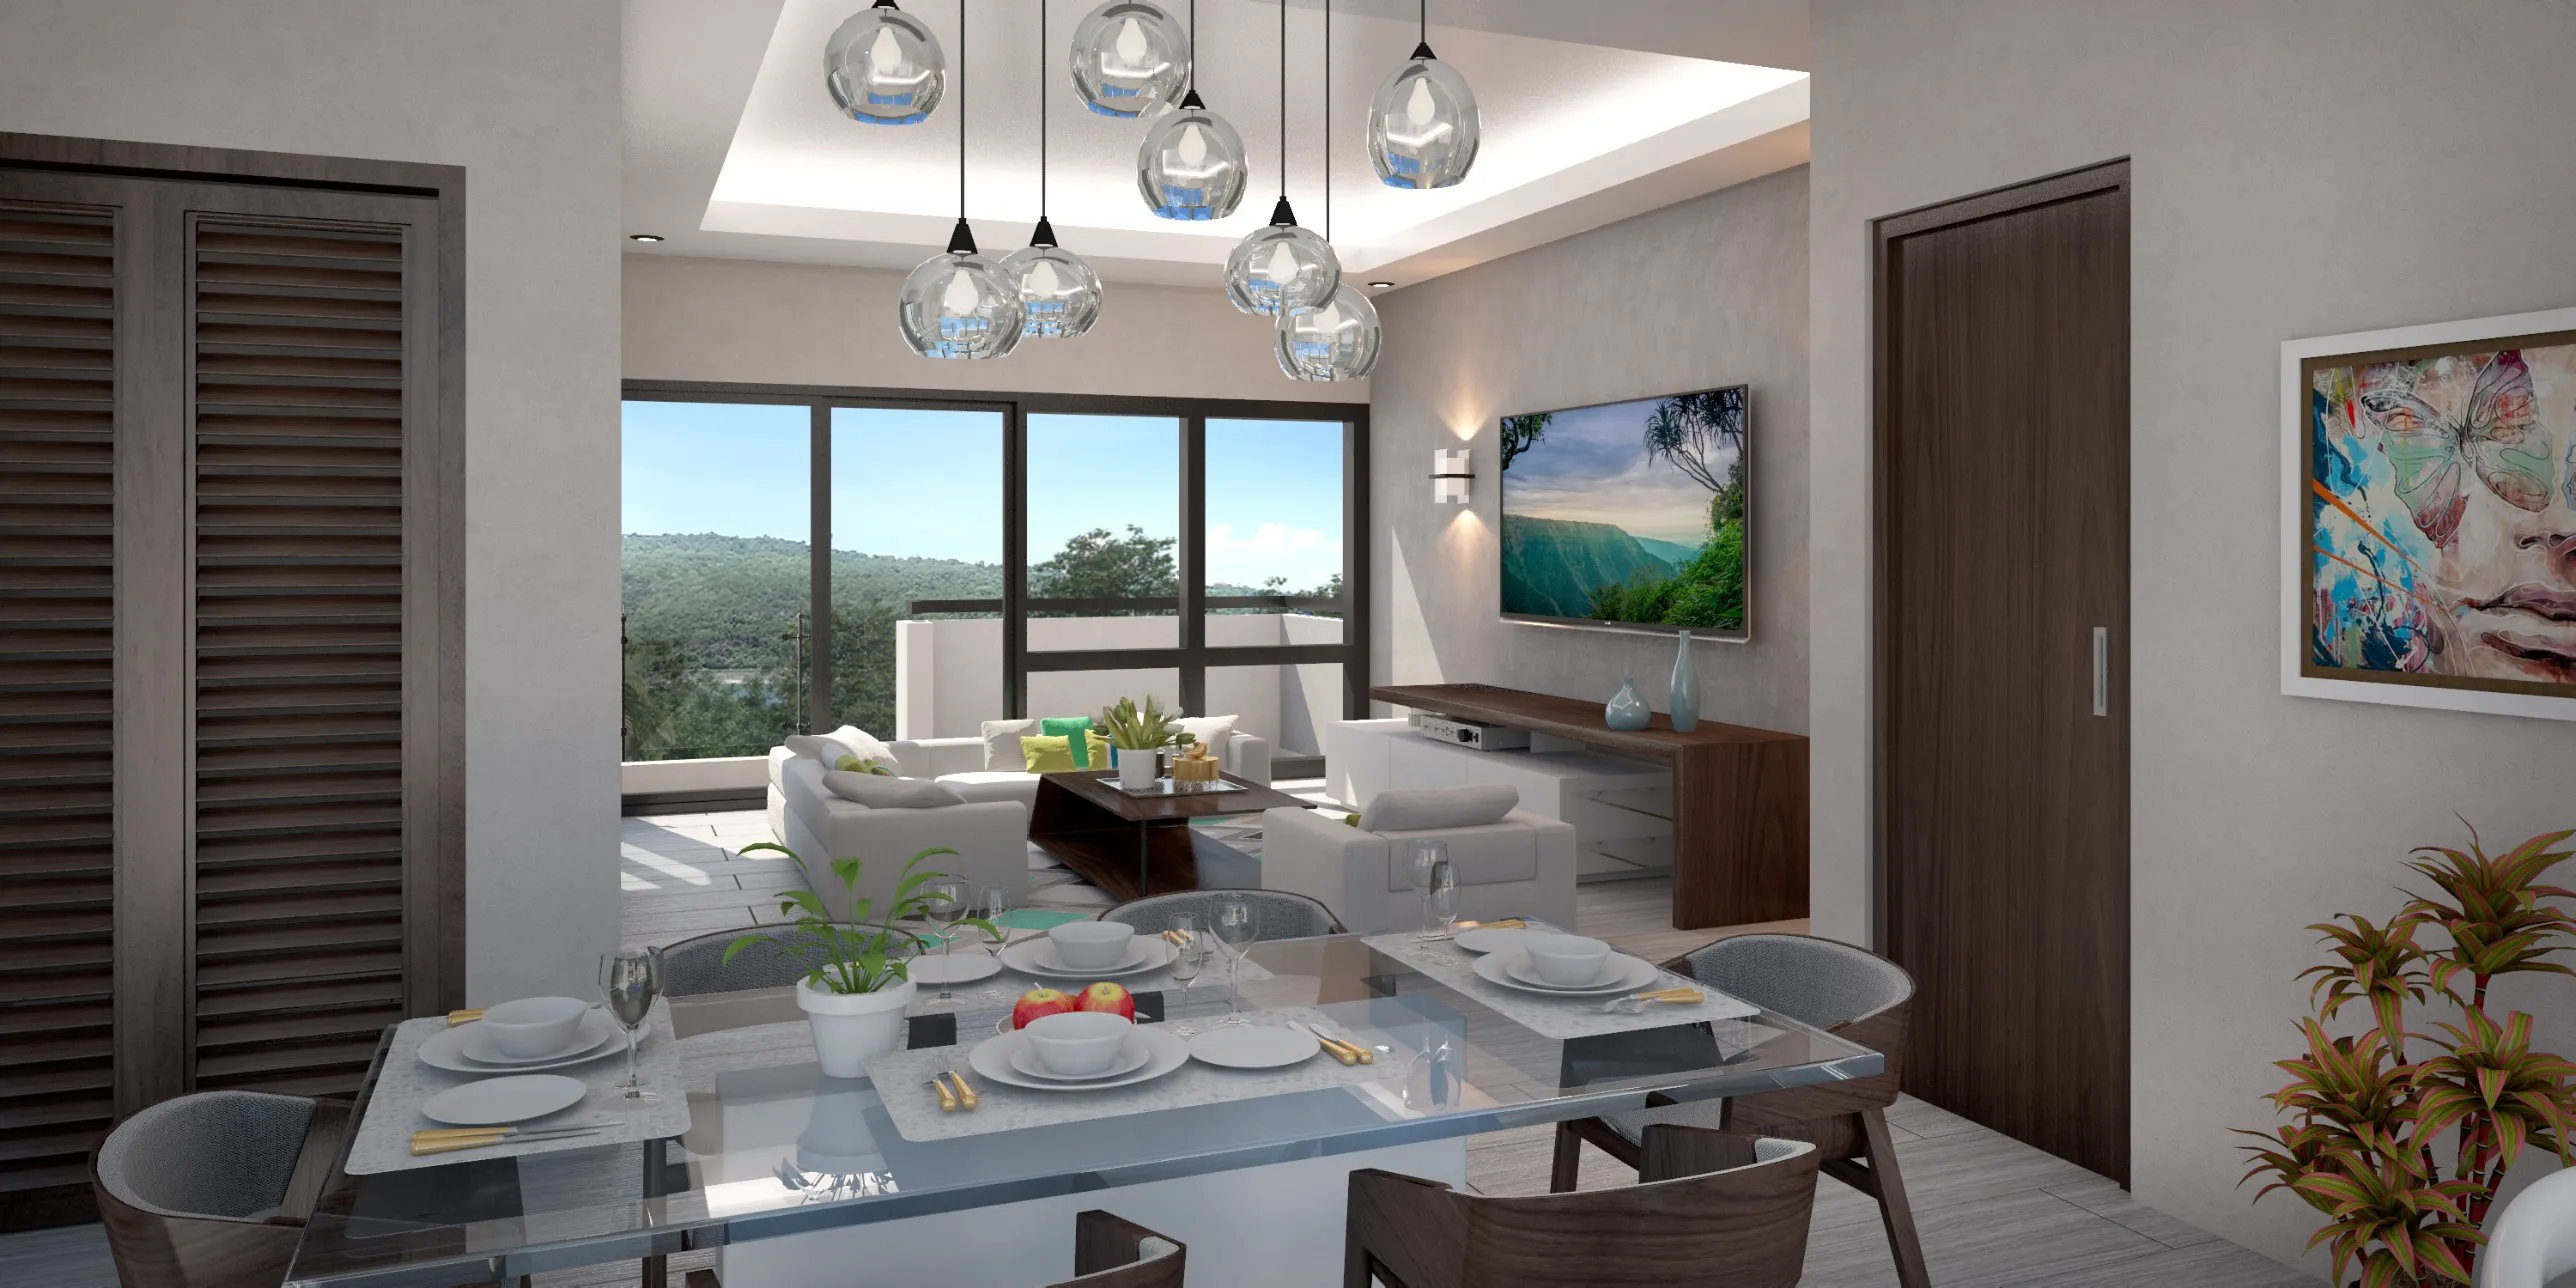
4 residences · Floors 1 and 2
1,612 sq ft · 2 bed · Balcony
The largest plan at Ma'Vista, with every room on one level.
Ask for the two bedroom, single floor floor plan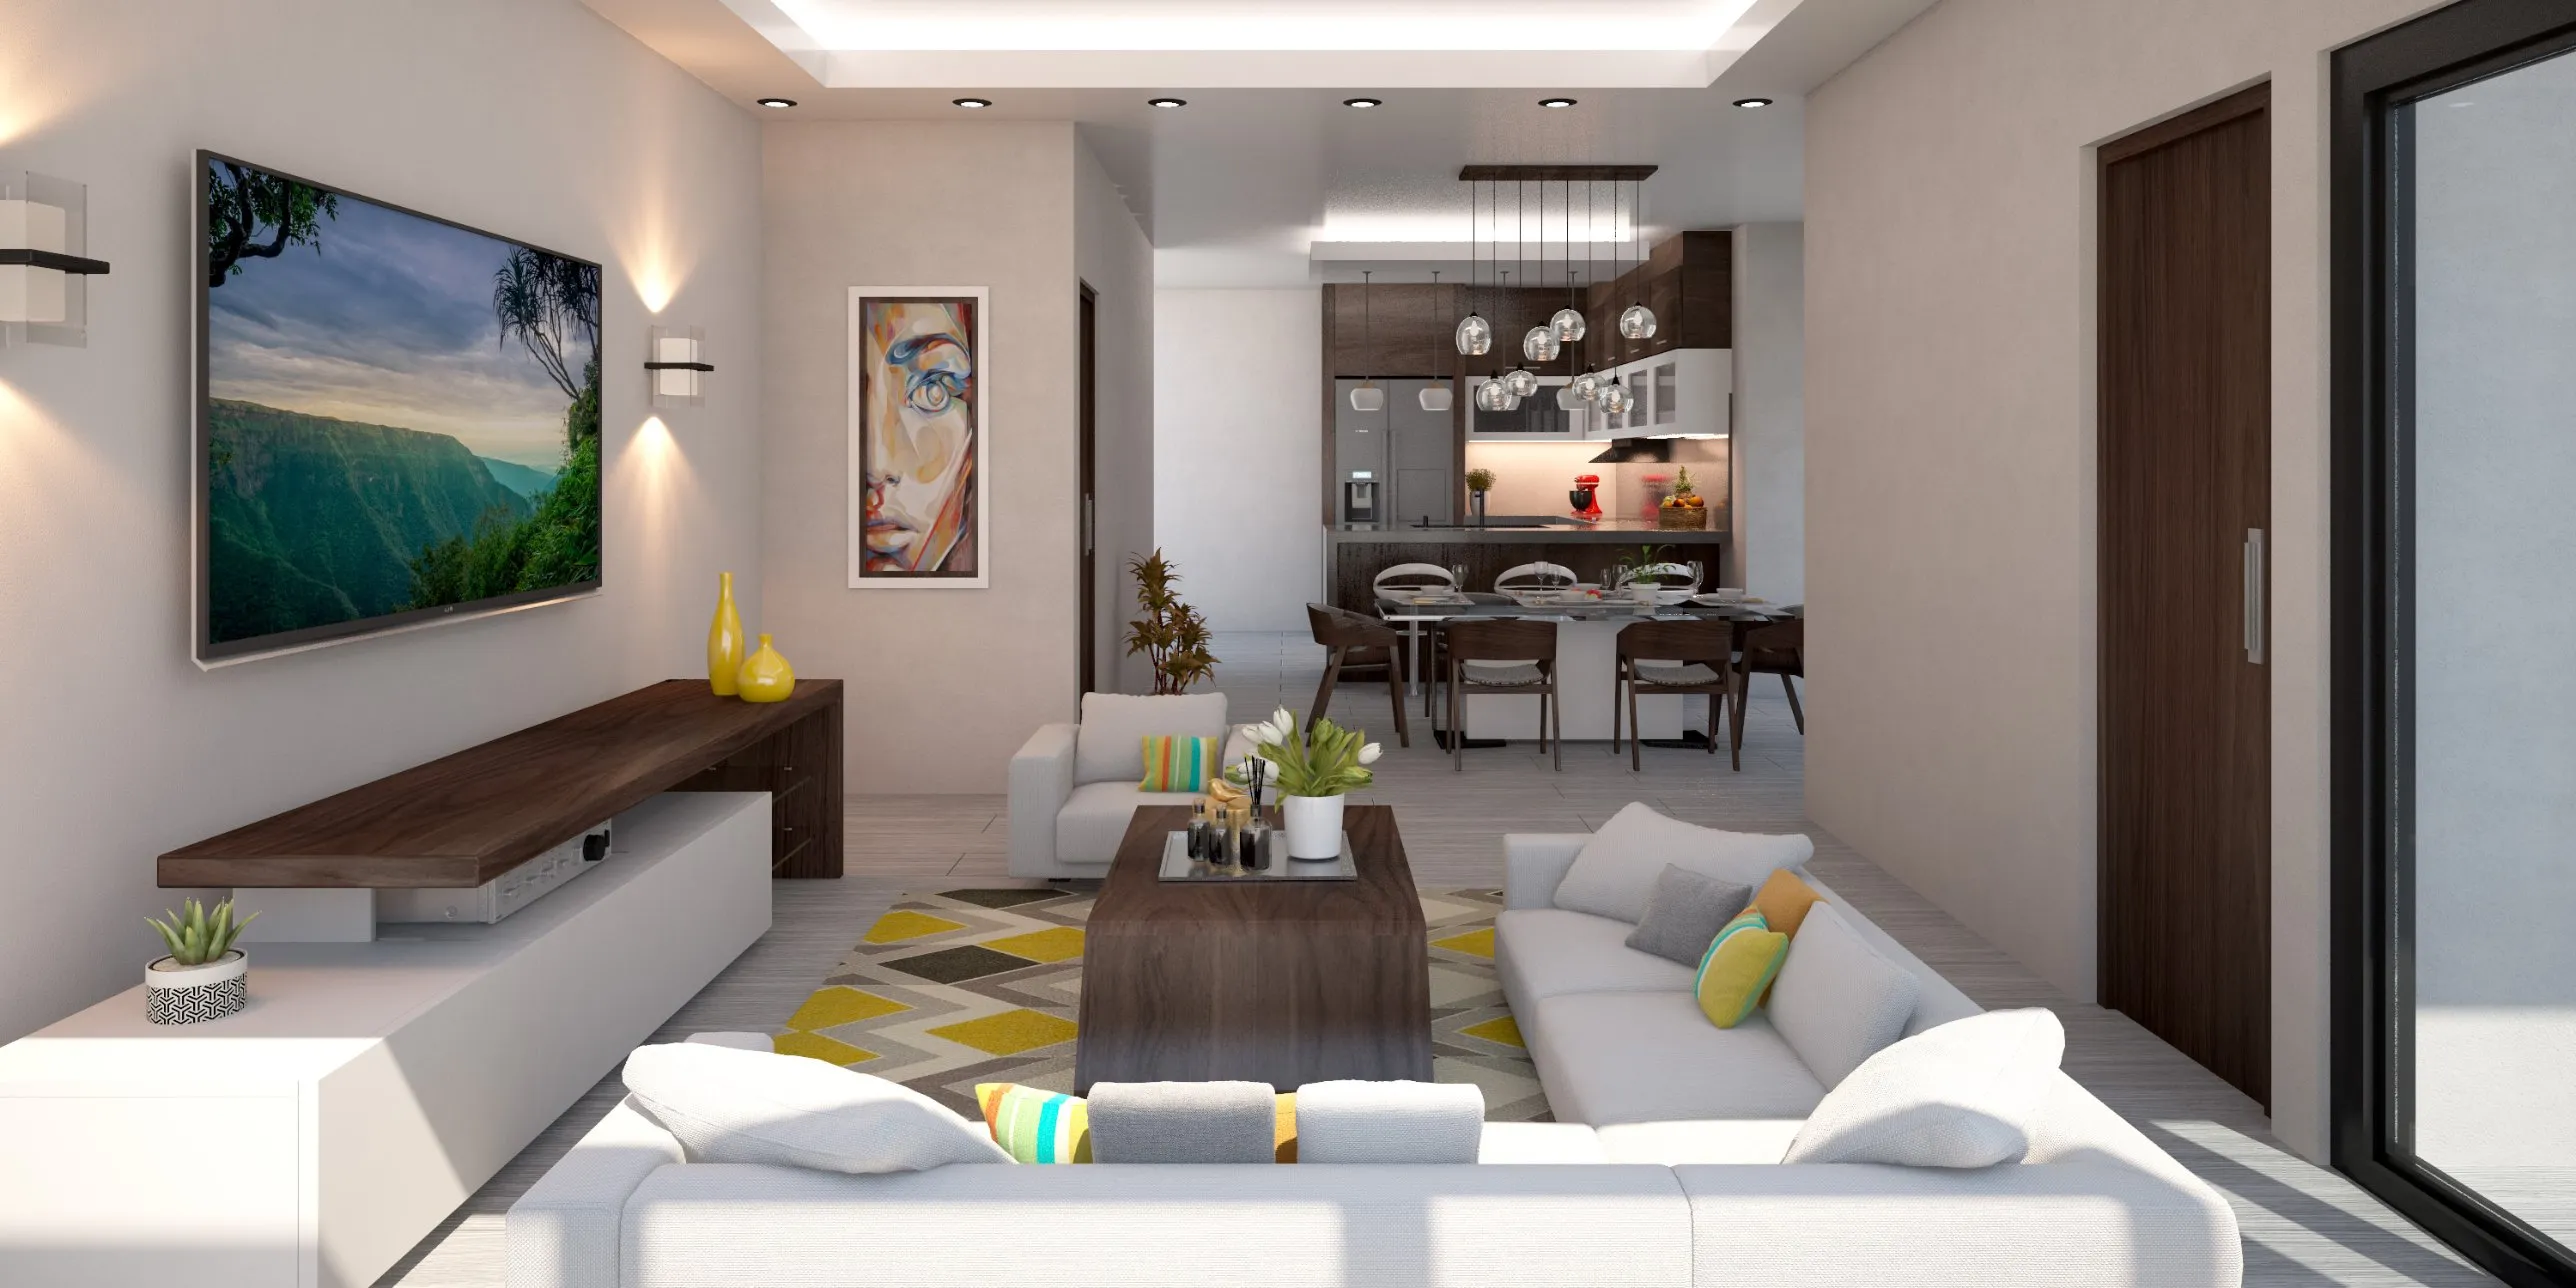
6 residences · Floors 3 and 4
1,599 sq ft · 2 bed · Over two floors
Living on one level and bedrooms on the other, on the top two floors.
Ask for the two bedroom, split level floor planGallery
Amenities and features
Location
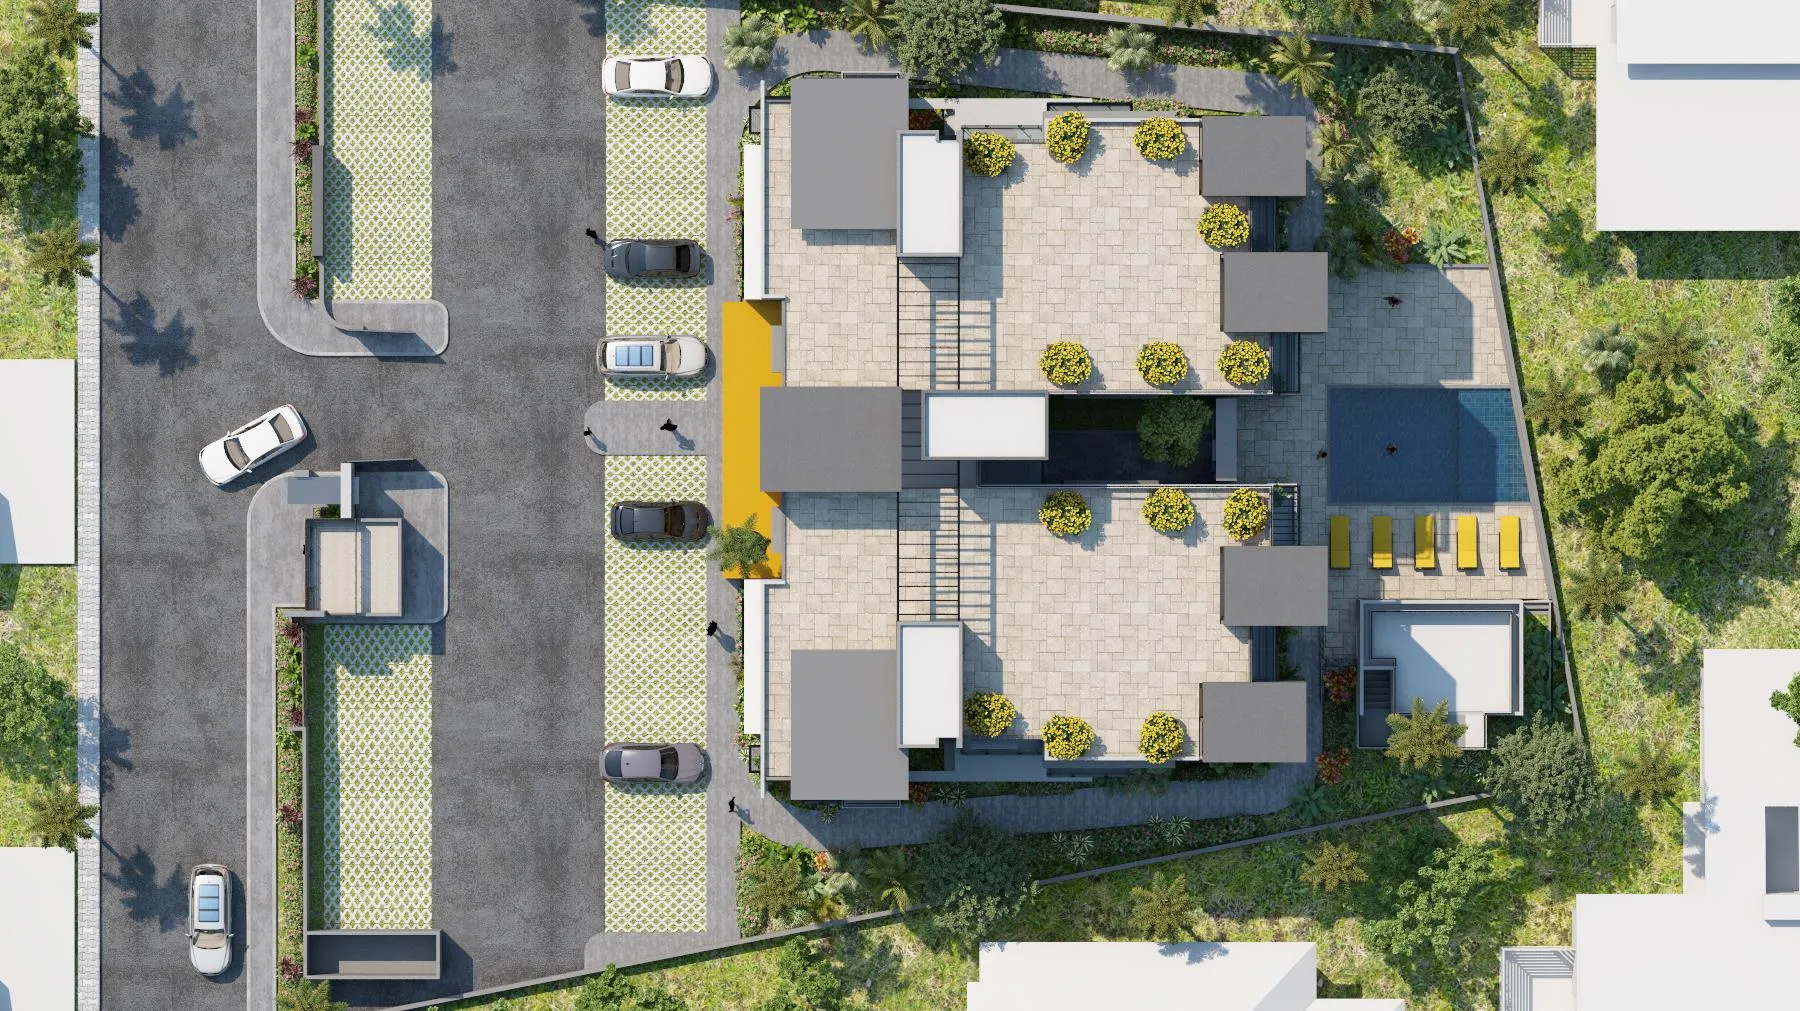
A residential crescent in Kingston 6, with the hills of St. Andrew behind. Gated, with a guard house, electronic entry and a separate pedestrian access.
Register your interest
Tell us which residence you are interested in. Prices and payment schedules are available on request.